
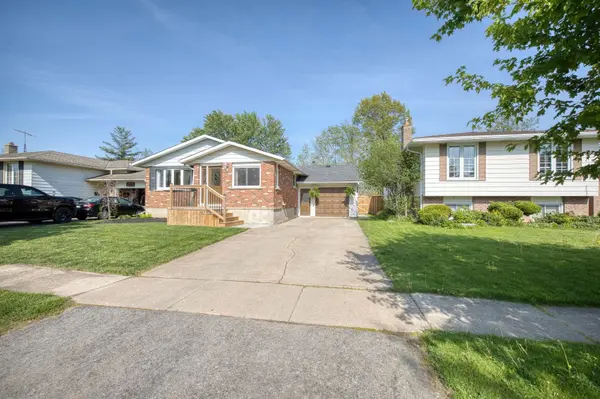
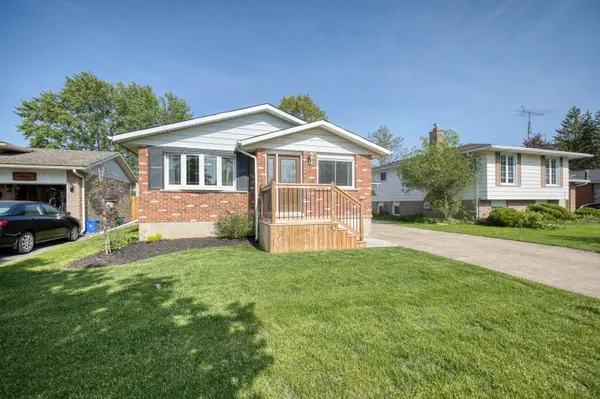

92 Royal Oak DR, Welland, ON L3C 5V9
REQUEST A TOUR If you would like to see this home without being there in person, select the "Virtual Tour" option and your agent will contact you to discuss available opportunities.
In-PersonVirtual Tour
$ 584,900
Est. payment | /mo

4 Beds

2 Baths


Save
$ 584,900
Est. payment | /mo
Save

4 Beds

2 Baths

Key Details

Property Type Single Family Home

Sub Type Detached

Listing Status Active

Purchase Type For Sale

Approx. Sqft 700-1100

Subdivision 767 - N. Welland

MLS Listing ID X13155992

Style Bungalow

Bedrooms 4

Annual Tax Amount $4,259

Tax Year 2025

Property Sub-Type Detached

Property Description

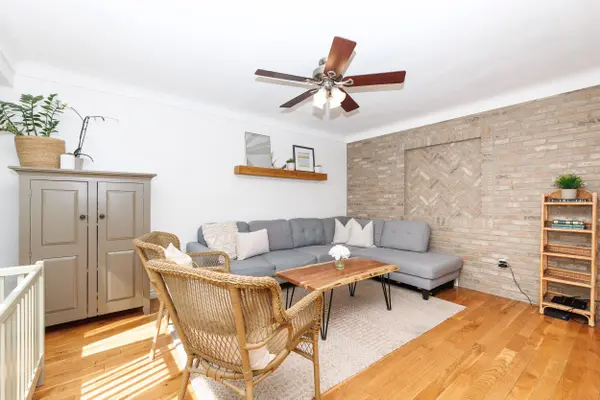
This is just the home your family has been waiting for! Set on a quiet street in an established neighbourhood, this lovely bungalow features a stunning 150-foot-deep lot, attached, oversized garage and separate entrance to the basement that is complete with a second kitchen. Step inside to a bright and inviting space where large windows fill the living area with natural light and you are sure to feel right at home. The thoughtfully designed layout features a spacious living room, dedicated dining room and seamless access to the kitchen from both spaces, making everyday living feel effortless while offering the ideal setup for entertaining family and friends. The spacious kitchen has been beautifully updated and is equipped with plenty of counter and storage space. The main level offers three generously sized bedrooms with large closets, including one bedroom with direct access to the back deck. Meticulously refinished in 2023, the 4-piece bathroom concludes the tour of the main floor. Having been extensively renovated in 2022, the basement offers the versatility buyers today are looking for. Whether you are seeking the space for multi-generational living, you are two siblings looking to live under one roof but maintain privacy or you have an older child that hasn't yet spread their wings - this level is full of opportunity to allow your vision to come to life. Complete with a spacious recreation room anchored by a cozy gas fireplace, 3-piece bathroom, additional bedroom and kitchen, this space is truly remarkable. With a walk-up to the backyard at the rear of the basement and shared access to the laundry room, this space can be as separate or integrated as you wish. The updated furnace (2025), decks (2024) and fenced backyard (2026) really complete the overall package. Continuing to reflect the love and care that has been put into this property, the exterior is beautifully maintained and ready to enjoy. Come experience all that 92 Royal Oak Drive has to offer!

Location

Province ON

County Niagara

Area Niagara

Rooms

Family Room No

Basement Finished, Full, Walk-Up, Separate Entrance

Kitchen 2

Separate Den/Office 1

Interior

Interior Features Carpet Free, Primary Bedroom - Main Floor, Storage, In-Law Suite

Cooling Central Air

Fireplaces Type Natural Gas, Rec Room

Fireplace Yes

Heat Source Gas

Exterior

Exterior Feature Deck, Landscaped, Privacy, Porch

Parking Features Private Double

Garage Spaces 1.0

Pool None

Roof Type Shingles

Lot Frontage 50.0

Lot Depth 150.0

Total Parking Spaces 3

Building

Building Age 51-99

Unit Features Golf,Library,Park,Place Of Worship,School,Hospital

Foundation Poured Concrete

Others

ParcelsYN No

Listed by REVEL Realty Inc., Brokerage

GET MORE INFORMATION

Cody Sturgess

Cody Sturgess

Agent | License ID: 9639208

+1(905) 924-3211

Name
Phone*
Message

Go tour this home

92 Royal Oak DR