

-
-
For more information regarding the value of a property, please contact us for a free consultation.
3 Beds
4 Baths
Key Details
Sold Price -
Property Type Townhouse
Sub Type Condo Townhouse
Listing Status Sold
Purchase Type For Sale
Approx. Sqft 1800-1999
Subdivision Rural Ramara
MLS Listing ID S13127034
Sold Date -
Style 3-Storey
Bedrooms 3
Annual Tax Amount $2,845
Tax Year 2025
Property Sub-Type Condo Townhouse
Property Description
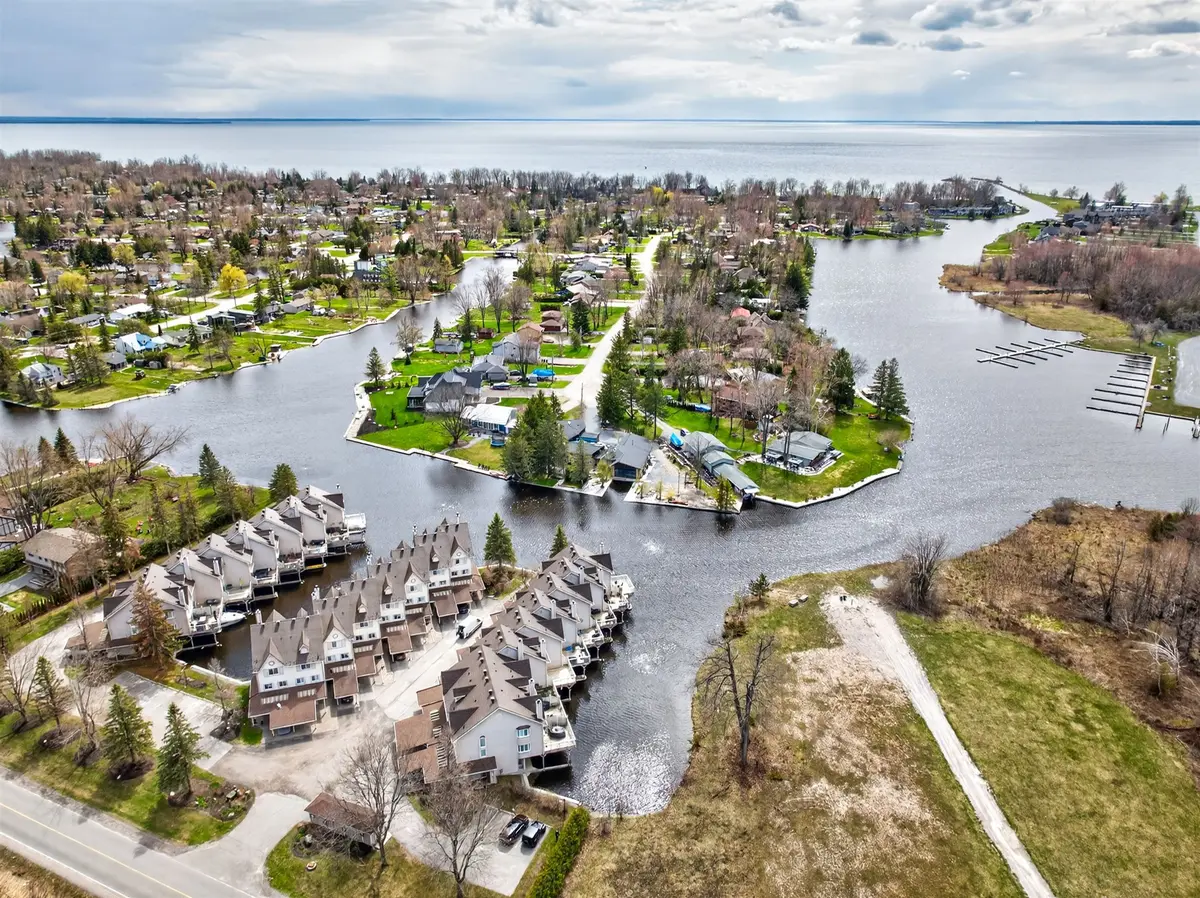
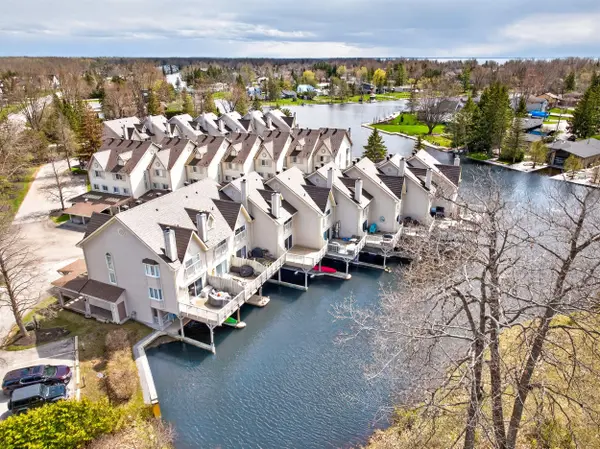
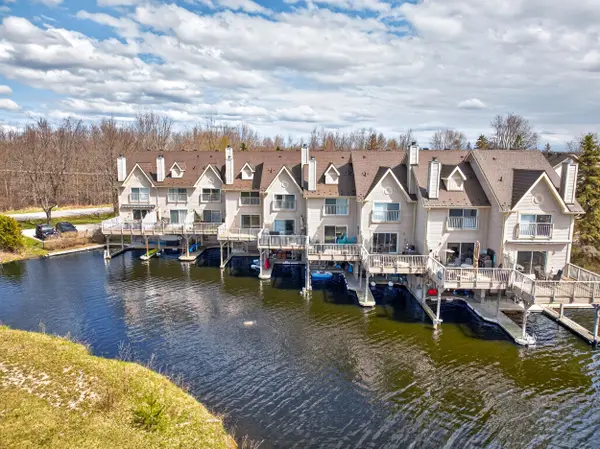
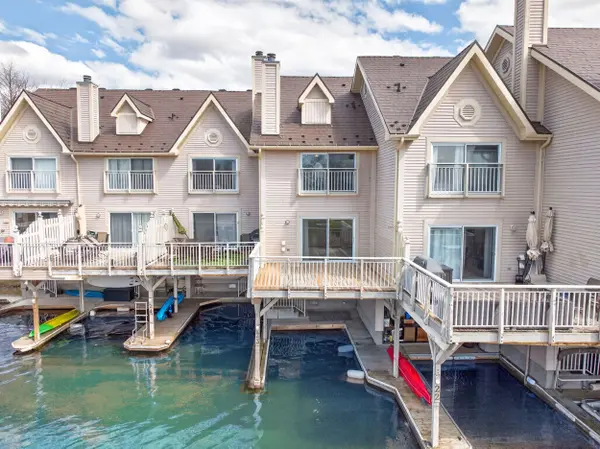
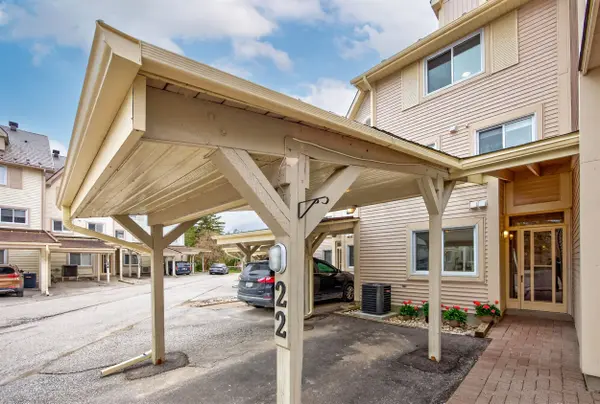
Welcome To Lagoon City Waterfront Living! Rarely Offered Waterfront Residence Offering Over 1800SqFt With Boat Slip On The Canal Leading Directly To Lake Simcoe. One Of The Larger & More Desirable Models In The Community Featuring Your Own Private Dock & Boat Slip, Over $150K In Upgrades & A Move-In Ready, Year-Round Waterfront Lifestyle. Ideally Positioned Within The Canal System With Open Water Views, Enhanced Privacy, Calm Waters & A Desirable Boating Orientation. The Ground Level Features A Spacious Bedroom, Bright Living Area Overlooking The Water With Walk-Out To Your Dock For Direct Water Access, Stunning 3-Piece Spa Bathroom & Laundry Area - Enjoy Boating, Paddleboarding, Kayaking & Waterfront Living Right From Your Backyard. Large Windows Fill The Home With Natural Light Throughout While The Designer Colour Palette, Updated Light Fixtures & Seamless Indoor-Outdoor Flow Create An Elevated Waterfront Living Experience. The Main Living Level Showcases Bright, Separate Yet Open-Concept Family & Dining Areas, Designer Electric Fireplace Feature Wall, Elegant Powder Room & Walk-Out To An Expansive Deck With Panoramic Water Views - Creating The Ultimate Indoor-Outdoor Waterfront Entertaining Space. The Beautifully Appointed Family-Sized Modern Kitchen Features Quartz Countertops, Custom Cabinetry, Breakfast Bar, Stylish Backsplash & Brand New Stainless Steel Appliances. The Upper Level Features Two Additional Generous Bedrooms Including A Spacious Primary Retreat With Walk-In Closet & Stunning Ensuite Feat. A Stunning Glass Walk-In Shower, Large Vanity, Built-Ins & Elegant Finishes. An Updated Additional Full Bathroom Completes The Upper Level. Enclosed Front Porch, Interlock Entry, Covered Parking & Access To Two Exclusive Resident-Only Private Beaches, Marina, Parks, Walking Trails, Tennis & Outdoor Pool - All Close To Restaurants, Amenities & Less Than 90 Minutes From Toronto. Select Images Have Been Virtually Staged.
Location
Province ON
County Simcoe
Area Simcoe
Body of Water Lake Simcoe
Rooms
Family Room Yes
Basement None
Kitchen 1
Interior
Interior Features Storage, Water Heater Owned
Cooling Central Air
Fireplaces Type Electric
Laundry Ensuite, Laundry Closet
Exterior
Parking Features Private
Amenities Available BBQs Allowed, Visitor Parking
Waterfront Description Dock
View Lake, Water, Trees/Woods
Road Frontage Year Round Municipal Road
Exposure North West
Total Parking Spaces 1
Balcony Terrace
Building
Locker None
Others
Senior Community Yes
Pets Allowed Yes-with Restrictions
ParcelsYN No
Read Less Info
Want to know what your home might be worth? Contact us for a FREE valuation!

Our team is ready to help you sell your home for the highest possible price ASAP
Nearby Locations
GET MORE INFORMATION